










Blog icon

Top 10 Types of Oak Veneer Acoustic Slatted Barn Doors

Choosing a barn door involves more than matching wood tones to a room. An Oak Veneer Acoustic Slatted Barn Door can bring warmth, privacy, and controlled sound reflection into homes, offices, studios, and hospitality spaces. Yet every design performs differently.

This guide examines the top 10 types, using practical details that matter during specification and installation. We consider slat spacing, veneer appearance, acoustic infill, door thickness, track hardware, and perimeter seals. These features affect both visual character and real-world performance. A narrow-slatted door may soften echoes, while a heavier acoustic core can improve speech privacy. The result depends on the complete assembly, not the timber finish alone.

We also look at oak grades, natural variation, surface coatings, and maintenance needs. Close grain patterns can create a calm, refined appearance. Knots and tonal shifts add character, but they may not suit every commercial project. Humidity matters too. Veneer can react to unstable indoor conditions.

Sound control is not magic. A sliding door usually leaves small gaps, reducing isolation compared with a fully sealed hinged door. Independent test data should guide serious projects. Ask for acoustic ratings, material specifications, fire information, and installation guidance from credible manufacturers. Experienced installers can also identify wall, floor, and track limitations before fitting begins.

Some categories will overlap. That is intentional. Door styles often combine acoustic layers, decorative slats, and different mounting systems. This guide offers a useful comparison, but site conditions still deserve careful review. The best choice balances appearance, measurable performance, durability, and everyday usability.
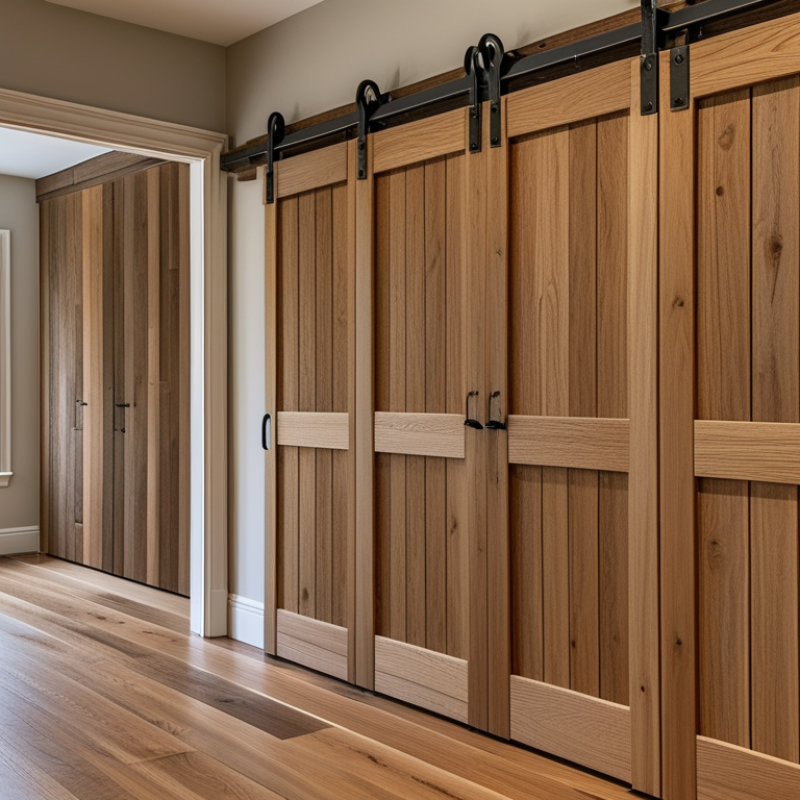
Top 10 Types of Oak Veneer Acoustic Slatted Barn Doors

Oak Veneer Acoustic Slatted Barn Doors: Definition and Key Components

Oak Veneer Acoustic Slatted Barn Doors: Definition and Key Components

Oak veneer acoustic slatted barn doors combine natural wood appearance with sound-control features. The veneer is usually bonded to an engineered core, which helps reduce warping and keeps the surface stable. Behind the decorative slats, an acoustic backing layer may absorb reflected sound. Common materials include PET felt, mineral wool, or perforated panels. The slats add texture, but they are not a sound barrier alone.

The complete assembly matters more than the oak finish. A solid core, overlapping door edges, perimeter seals, drop seals, rollers, and a rigid track all influence performance. ASTM E90 measures airborne sound transmission in laboratories, while ASTM E413 helps calculate the Sound Transmission Class rating. Buyers should request test results for the full door assembly, not only the panel. The World Health Organization’s Environmental Noise Guidelines for the European Region (2018) recommend indoor night-time noise below 30 dB(A) for good sleep. This is room guidance, not a guarantee from one door. Slatted barn doors can look quiet while leaking sound through bottom gaps.

Tips: Check the wall structure and track capacity before installation. Use continuous seals where privacy matters. Confirm the acoustic core and backing material in writing. I would not call a door acoustic without measured data. The design is attractive, but its limitations deserve honest attention.

Ten Types Classified by Slat Pattern, Finish, and Door Design

Top 10 Types of Oak Veneer Acoustic Slatted Barn Doors

Oak veneer acoustic slatted barn doors combine warm grain with practical sound control. Their performance depends on the slat layout, acoustic backing, door weight, and sealing details. In real installations, small gaps can reduce results noticeably.

The first four types use distinct slat patterns. Full-width vertical slats create a calm, architectural surface. Narrow vertical slats add rhythm and suit compact rooms. Alternating-width slats provide a more crafted appearance. Herringbone slats bring movement, though their complex alignment requires careful manufacturing. The next three types focus on finish. Natural clear oak preserves visible grain and soft color. Smoked oak adds deeper brown tones for dramatic interiors. Brushed oak exposes subtle texture and hides minor handling marks. Samples matter.

They look different in daylight.

The final three types emphasize door design. A single sliding panel offers a clean solution for bedrooms or study areas. A double barn door opens wider and can frame a meeting room or media space. A bypass design allows two panels to overlap, helping when wall space is limited. Each design needs suitable rollers, a stable track, and enough clearance above the opening. From installation experience, attractive slats cannot correct poor alignment. I have also found that darker finishes show dust more clearly than expected. That detail deserves attention before selection.

Top 10 Types of Oak Veneer Acoustic Slatted Barn Doors - Ten Types Classified by Slat Pattern, Finish, and Door Design

No. Door Type Slat Pattern Oak Veneer and Finish Door Design Typical Slat Configuration Acoustic Construction Common Application
1 Classic Vertical Slat Barn Door Evenly spaced vertical slats running from the top rail to the bottom rail. Natural oak veneer with a clear matte water-based lacquer that preserves the grain. Single sliding barn door with a traditional framed face and exposed steel track. 35–45 mm slat width
10–15 mm gap
Slatted acoustic face mounted over black acoustic felt and a solid or semi-solid engineered door core. Home offices, bedrooms, reading rooms, and interior separation between living areas.
2 Wide-Plank Vertical Slat Door Fewer, broader vertical slats create a calm appearance with a strong natural oak grain. Rift-cut or quarter-sawn oak veneer with a light natural oil-look finish. Minimalist single barn door with concealed or low-profile edge framing. 60–90 mm slat width
8–12 mm gap
Perforated or grooved acoustic backing behind the slats, combined with mineral wool or recycled PET absorption material. Modern apartments, boutique hospitality interiors, and quiet work areas.
3 Alternating Rhythm Slat Door Alternating narrow and wide slats form a repeated vertical rhythm across the door face. Plain-sliced oak veneer with a clear satin lacquer for moderate sheen and wear resistance. Single sliding door with a visually balanced asymmetrical slat arrangement. 25–35 mm narrow slats
55–70 mm wide slats
Acoustic felt backing and a weighted engineered core; sealing at the jamb improves sound control around the perimeter. Meeting rooms, study rooms, media rooms, and creative studios.
4 Chevron Slat Barn Door Short oak slats are arranged in opposing diagonal directions to create a centered chevron motif. Character-grade oak veneer with a natural matte finish that highlights variation in the grain. Decorative single barn door with a symmetrical geometric front panel. 30–50 mm slat width
5–10 mm joint
Decorative slat layer over acoustic felt; the patterned joints should be supported by a rigid substrate to limit panel movement. Dining areas, reception spaces, feature walls, and design-led residential interiors.
5 Horizontal Slat Barn Door Continuous horizontal slats emphasize the width of the door and create a lower visual center of gravity. Quarter-sawn oak veneer with a warm clear satin finish. Single or double sliding barn door, typically using a broad horizontal rail system. 35–55 mm slat height
8–15 mm gap
Horizontal slats over acoustic backing with a dense core; a drop seal is useful where privacy is important. Wide openings, conference rooms, wardrobes, and open-plan residential zones.
6 Mixed-Direction Grid Slat Door Vertical and horizontal slat sections are divided into a balanced grid of rectangular acoustic panels. Rift-cut oak veneer with a low-sheen clear protective coating. Single barn door with framed grid modules and a robust bottom rail. 40–60 mm slat width
300–600 mm panel modules
Multiple acoustic zones backed by felt or perforated board; additional mass in the core supports improved sound reduction. Home libraries, executive offices, studios, and multi-purpose rooms.
7 Fluted Oak Slat Door Closely repeated vertical flutes provide fine linear texture with very narrow visible spacing. Plain-sliced oak veneer with a smoked or medium-brown matte finish. Contemporary single sliding barn door with a flush, furniture-style appearance. 15–25 mm flute width
3–8 mm recess or gap
Fluted decorative surface over an acoustic substrate; the door perimeter still requires proper seals for meaningful privacy performance. Bedrooms, dressing rooms, wellness spaces, and premium residential interiors.
8 Reclaimed-Look Oak Slat Door Irregular-width slats are arranged in a controlled staggered pattern to imitate reclaimed timber character. Character oak veneer with brushed texture, warm oil-look color, and low-gloss protection. Rustic single barn door with visible rails, dark hardware, and a substantial bottom frame. 30–70 mm varied slat width
8–18 mm gap
Acoustic felt behind the slats with a stable engineered core; irregular face patterns should remain securely fixed to prevent rattling. Farmhouse interiors, restaurants, lounges, hospitality corridors, and feature openings.
9 Double Sliding Acoustic Slat Door Matching vertical or horizontal slat patterns meet at the center of a two-panel opening. Quarter-sawn oak veneer with a clear natural finish or light whitewashed finish. Pair of sliding barn door panels operating on a synchronized or separate overhead track. 35–50 mm slat width
10–15 mm gap
Two engineered acoustic door leaves with overlapping meeting stiles, perimeter seals, and optional bottom drop seals. Large offices, dining rooms, shared living areas, and flexible room dividers.
10 Panel-and-Slat Hybrid Barn Door Vertical slats occupy the main field while smooth oak veneer panels form the upper or lower section. Rift-cut oak veneer with coordinated matte finish on both the slatted and flat panel areas. Single sliding door combining a decorative acoustic section with a solid framed panel. 30–45 mm slat width
250–450 mm flat panel zone
Slatted acoustic face paired with a denser flat panel and engineered core; the mixed construction can help add mass while retaining visual texture. Private offices, bedrooms, consultation rooms, and adaptable residential interiors.

Acoustic Performance: Materials, Structure, and Sound Absorption

Top 10 Types of Oak Veneer Acoustic Slatted Barn Doors

Oak veneer slatted barn doors combine warm texture with controlled sound absorption. Their acoustic performance depends on the complete assembly, not the oak surface alone. In practical installations, the veneer usually covers narrow timber slats, an air cavity, and an absorptive backing layer. Mineral wool or recycled polyester behind the slats helps convert sound energy into heat. Without this backing, the door mainly scatters sound.

Laboratory results under ASTM C423 often place well-designed slatted absorbers around NRC 0.60–0.90. Actual values vary with slat width, spacing, cavity depth, and backing density. ISO 354 testing can measure absorption in a reverberation room, while ISO 11654 converts results into a weighted absorption rating. These figures describe panels, not automatically the finished barn door. That distinction matters.

Sound absorption is not sound insulation. A door may reduce echo while still allowing voices through its edges. ASTM E90 and ASTM E413 assess transmission loss and STC, but sliding doors usually perform poorly without continuous perimeter seals. A 40–50 mm cavity can improve low-frequency absorption, especially when the backing remains exposed through calculated gaps. Installation experience shows that uneven floors create serious leakage. Real rooms are less cooperative.

A refined oak veneer finish can also introduce a small compromise. Thick coatings may reduce surface porosity and alter high-frequency absorption. Designers should request tested data for the full door assembly, including hardware, seals, and track clearances. The attractive slat pattern is only the visible part.

How to Choose the Right Oak Veneer Slatted Barn Door

Top 10 Types of Oak Veneer Acoustic Slatted Barn Doors

Choosing the right oak veneer slatted barn door starts with the room, not the finish. The ten common styles include plain-sliced, quarter-sawn, rift-cut, cathedral-grain, wire-brushed, smoked, whitewashed, fluted, reclaimed-look, and clear-finished oak veneer. Each creates a different visual rhythm. Quarter-sawn veneer offers straighter grain, while cathedral grain feels warmer and more traditional. I prefer inspecting a full-size sample near the floor, because small samples hide colour variation.

Acoustic performance depends on the complete door assembly. Slat width, spacing, backing density, and the air gap all affect sound absorption. Ask for laboratory results tested under ASTM C423 or ISO 354. Do not accept an unsupported “acoustic” label. The report should identify the Noise Reduction Coefficient, frequency range, mounting method, and test conditions.

A dense mineral or PET backing may improve absorption, but it also increases door weight. Check the track, rollers, wall fixing, and clearance together. A beautiful door can still rattle.

Moisture matters in kitchens, entrances, and bathrooms. Choose a stable core, sealed veneer edges, and a finish suited to the room’s humidity. Look for documented formaldehyde testing and responsible wood sourcing. The 2023 UNEP Global Status Report for Buildings and Construction states that buildings consume about 32% of global energy and create roughly 34% of global carbon emissions. Durable materials deserve attention. Oak veneer can reduce material use compared with thick solid oak, but that claim depends on the core and manufacturing process. I would question unusually cheap doors, vague acoustic ratings, and perfect colour promises. Veneer is natural; slight differences are normal.

Installation, Maintenance, and Long-Term Durability

Installation starts with the wall, not the oak veneer barn door. Verify the header can carry the track and door weight. Use a laser level, solid blocking, and adjustable rollers. Even a small track slope can create uneven gaps and rattling. Acoustic slats must stay aligned with the backing panel. ASTM C423 evaluates sound absorption in controlled laboratory conditions, not the complete installed doorway. Published slatted-panel tests often report NRC values near 0.80 to 0.95 with mineral wool backing. Wall gaps and floor clearance can reduce real-world performance sharply.

Keep indoor humidity near 35% to 55% where possible. The USDA Forest Products Laboratory’s Wood Handbook, FPL-GTR-282, explains that wood moisture changes cause swelling, shrinkage, and joint movement. Wipe spills quickly with a soft, slightly damp cloth. Avoid steam, abrasive cleaners, and saturated mops. Inspect the bottom edge, roller hardware, and handle every six months. A little dust matters. It can increase friction and produce avoidable noise. Maintenance schedules are often too optimistic, especially in busy hallways.

Oak veneer looks durable, but veneer thickness and substrate quality control long-term wear. The same USDA handbook lists Janka hardness near 1,290 to 1,360 lbf for common red and white oak species. That figure describes solid oak, not the veneer surface alone. Use felt bumpers and set a controlled closing speed. Do not promise silence. Acoustic doors still transmit sound through air leaks and adjacent walls. A practical inspection should include fasteners, track alignment, edge lifting, and finish cracks. One overlooked defect can become a costly replacement.